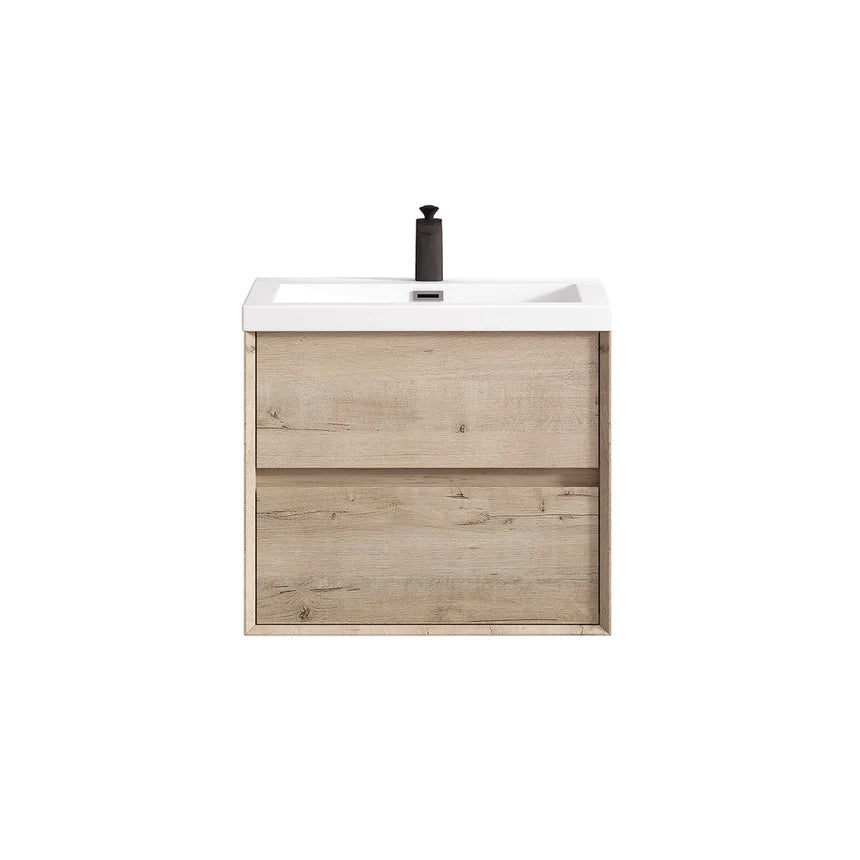
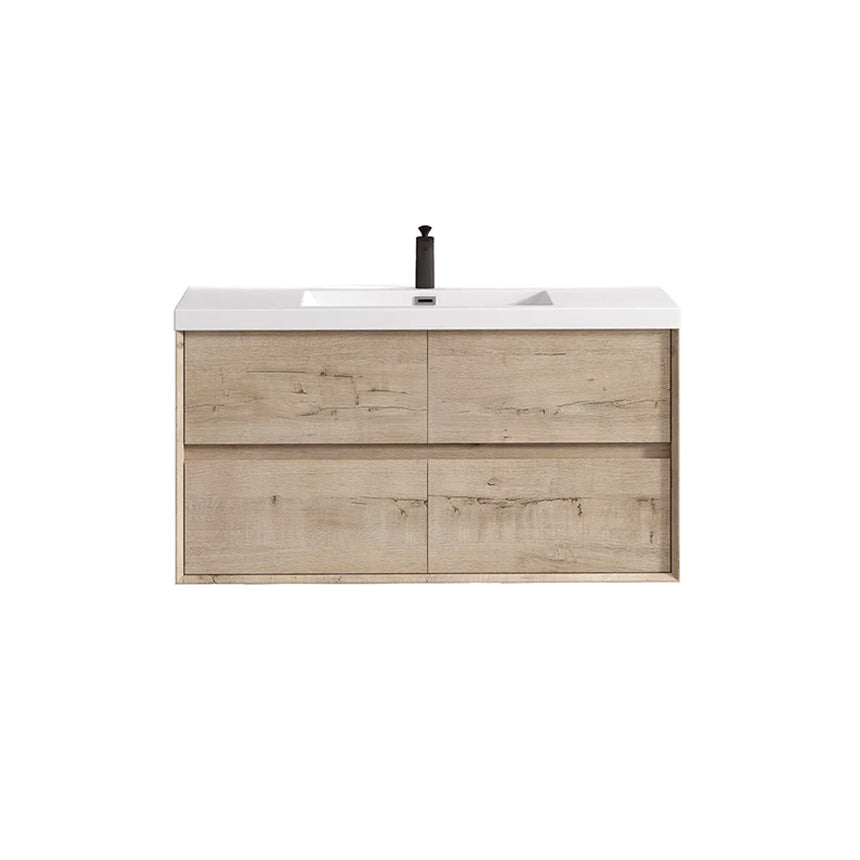
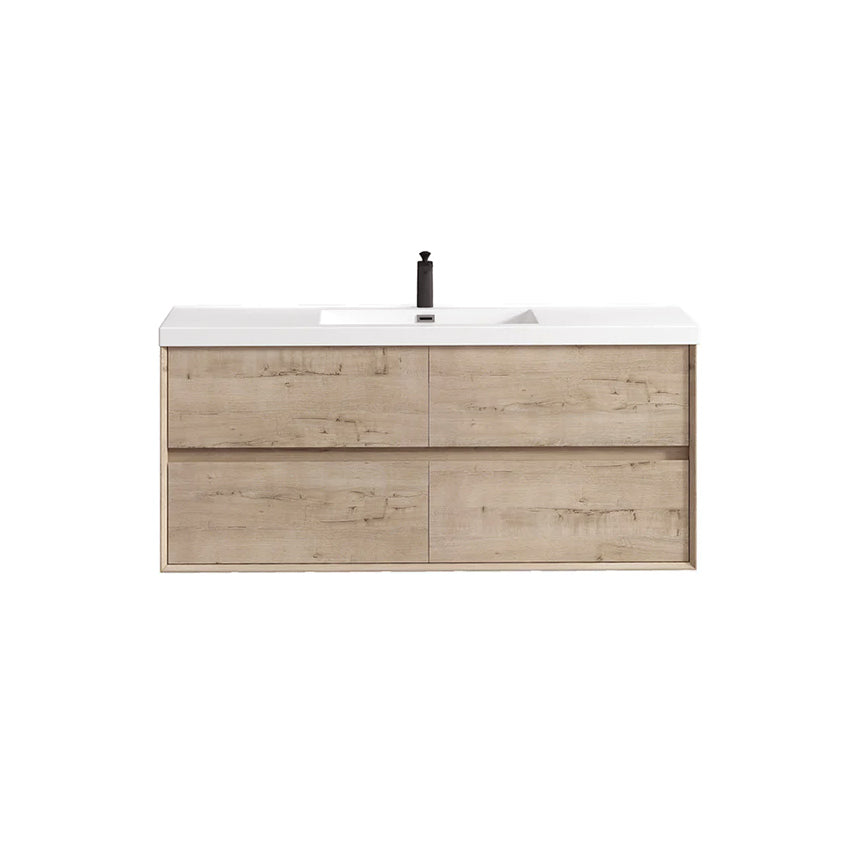
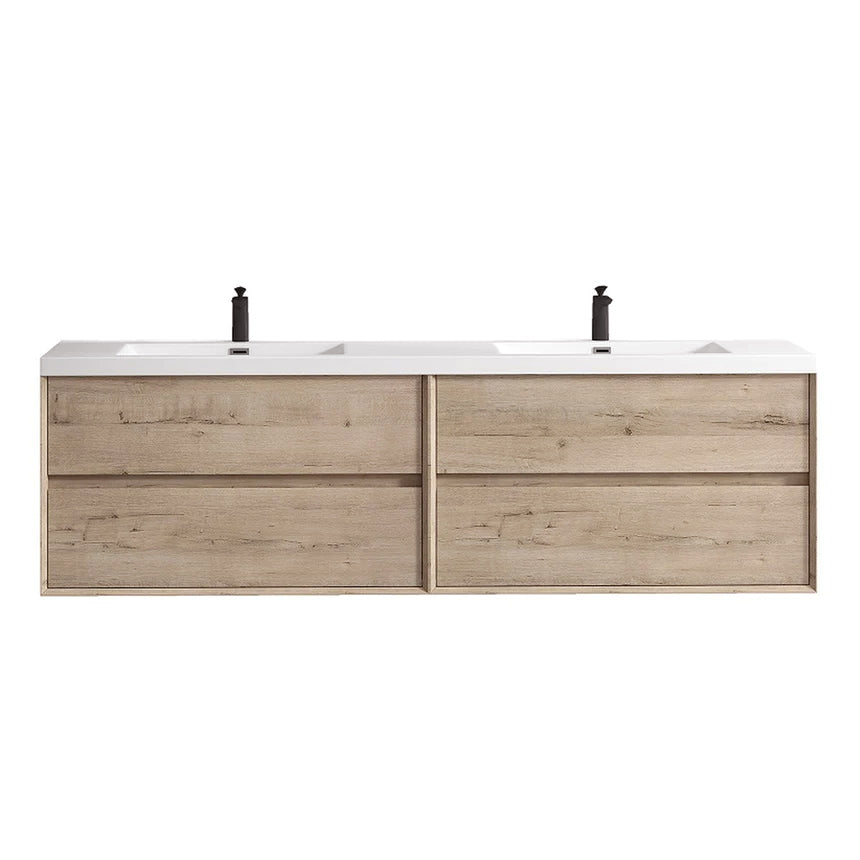
Selected vanity direction for all four bathrooms: the Sottile Floating Vanity from O&N Floating Vanity, in the same overall style across the house. The vanities come with tops, so coordinate finish, lighting, plumbing rough-in, mirrors, and drain details without planning a separate stone/top scope.
Half bath24″ Sottile Purchased; currently in Gordon's garage in Dublin. Actual listed width: 23.50″.
Downstairs hall bath48″ Sottile Purchased; currently in the garage in Ventura.
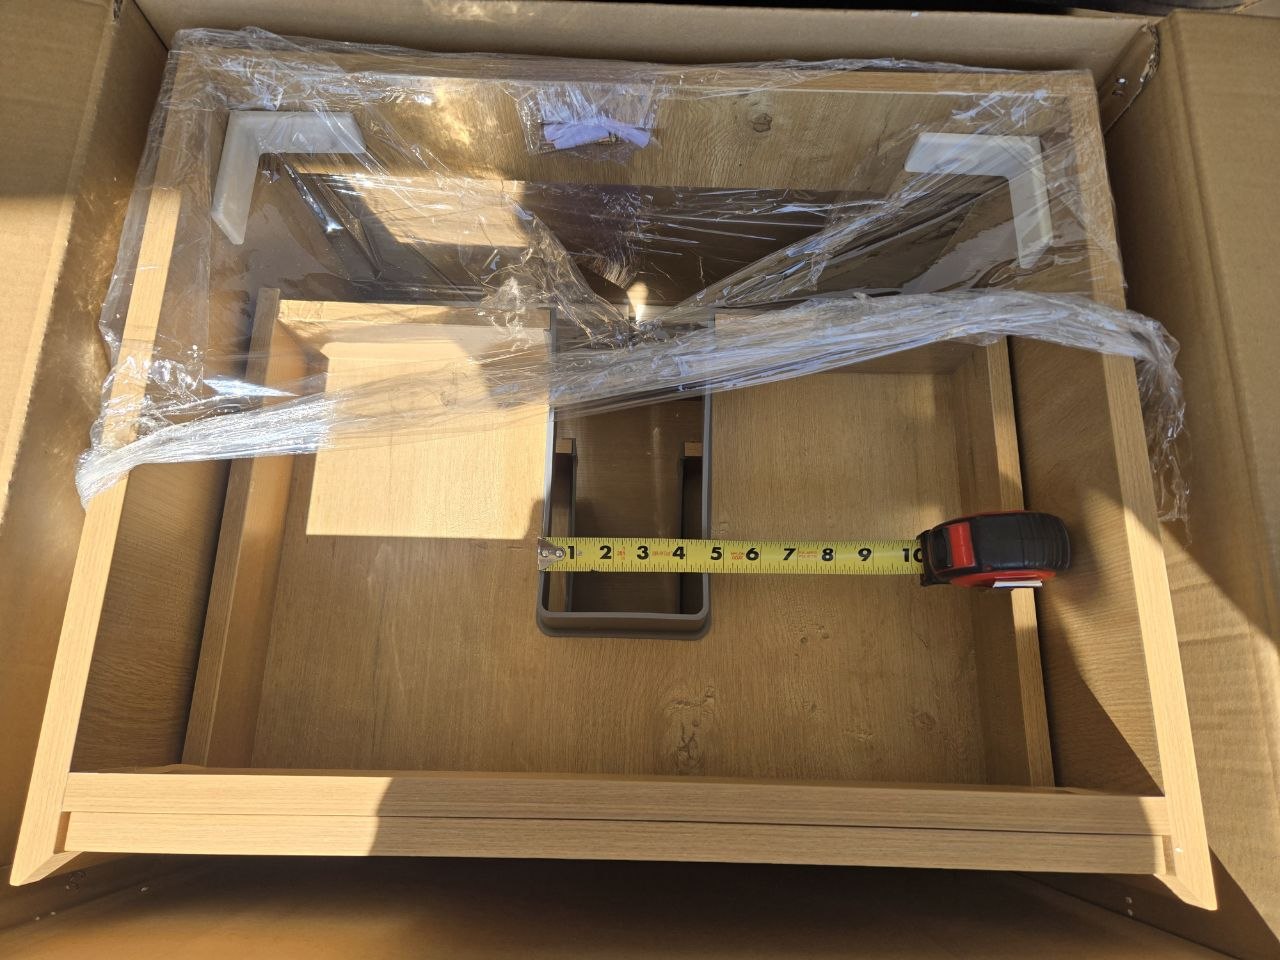
24″ Sottile vanity in the garage. The actual drawer/drain-slot opening appears narrower than the 24″ spec drawing suggests. The tape measure shows roughly 10″ of visible clearance to the right side in this view, so the drain and P-trap should be checked against the real vanity before rough-in or installation.
Installation / rough-in discussion points
Use the PDF spec sheet for each size, but verify plumbing cutouts against the actual delivered cabinet before setting drain rough-ins.
Confirm wall blocking/backing for floating vanity mounting at each bathroom before drywall closes.
Coordinate P-trap, shutoffs, and drain location with the drawer cutout so drawers remain usable.
Confirm whether any vanity top, sink, drain, faucet, mirror, or wall-mounted faucet decisions change the rough-in.
Source links: Sottile Floating Vanity product page; linked 24″, 48″, 60″, and 84″ Shopify PDF spec sheets; Gordon's garage photo of the 24″ vanity drawer/drain slot.