LVP Flooring
Working preference for the house: Gaia eTerra “Sole” LVP as one continuous, transition-minimized floor plane. Preferred plank direction is horizontally left-to-right on the floor plan, parallel to the long axis of the house and the kitchen island. Final details should be worked through with the flooring contractor based on product requirements and field conditions.
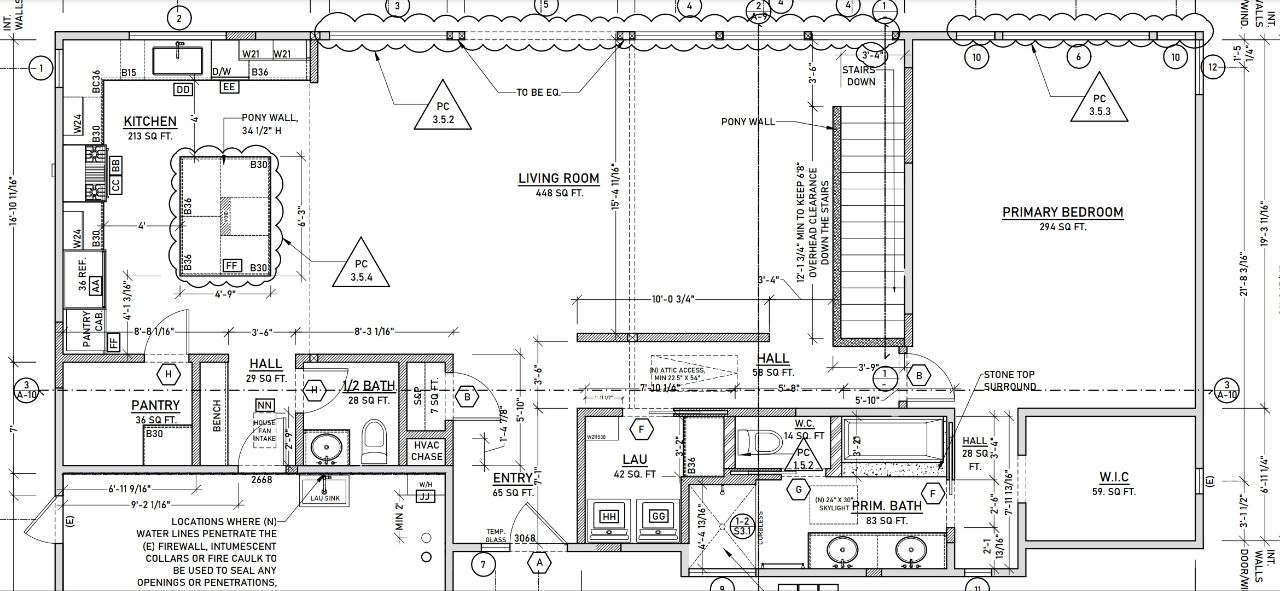
Preferred Direction
Horizontal — left to right on the plan. This follows the longest dimension of the house and may help the flooring read as one architectural plane instead of a set of room-by-room patches.
- Hallway: lengthwise planks avoid the “ladder effect” across a narrow hall.
- Kitchen: the plank direction aligns with the long side of the kitchen island, reinforcing a clean linear look.
- Entry: the planks run across the field of view at the front door, which should visually widen the entry and living area.
- Large window wall: long seams should be less visually noisy than many short butt-end seams catching light.
Product: Gaia eTerra “Sole”
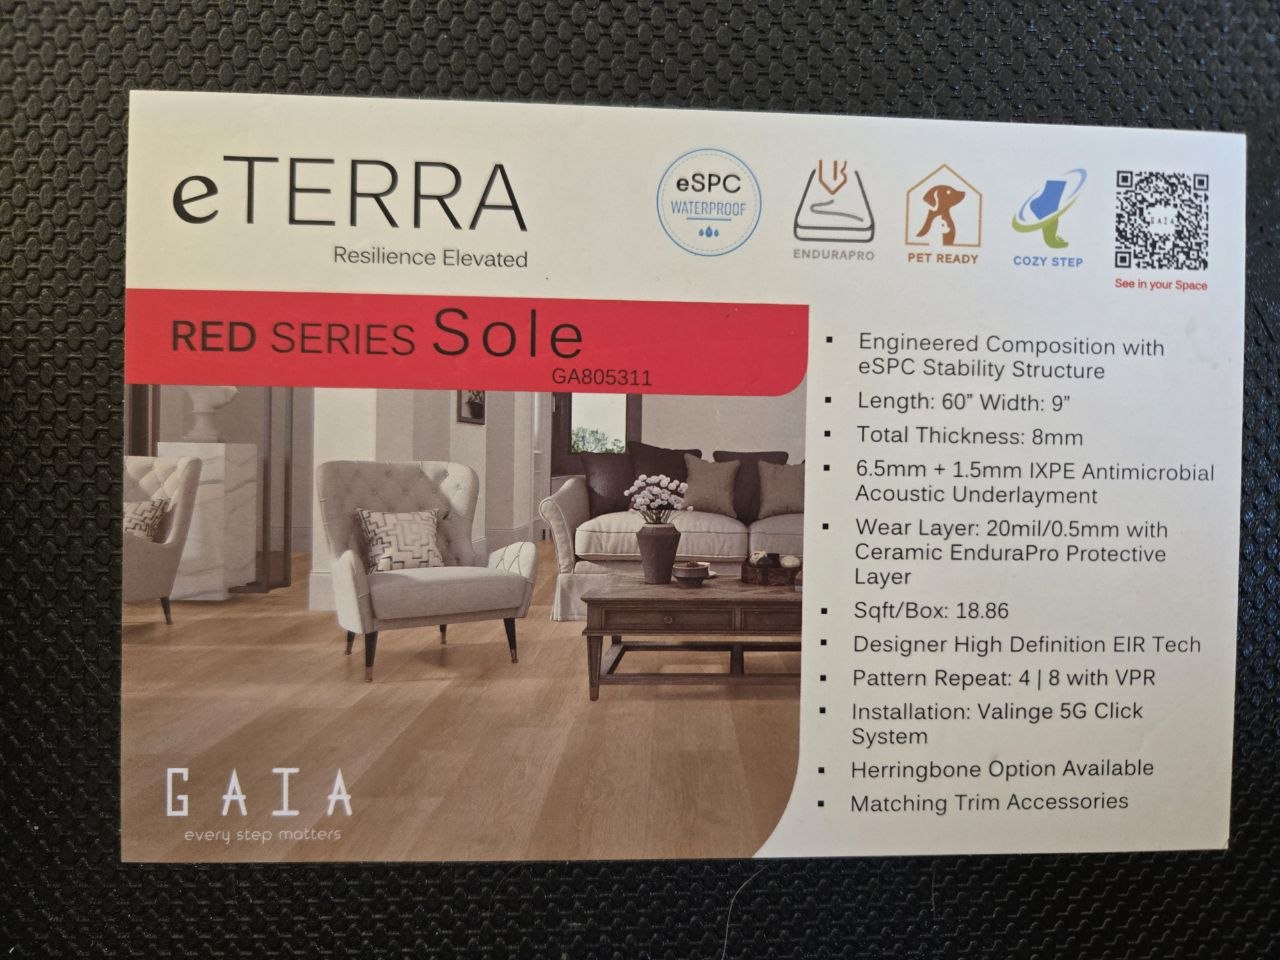
| Spec / trait | Why it matters |
|---|---|
| 9″ wide plank | More architectural and less busy than narrow planks; fits the organic modern / MCM direction. |
| 60″ length | Longer boards support a calmer, continuous read across the open plan. |
| 8 mm total thickness | Thicker LVP should feel and sound more solid underfoot than thinner products. |
| 20 mil wear layer | Durable, commercial-grade wear surface for high traffic. |
| EIR texture | Embossed-in-register texture follows the printed grain, reducing the “plastic” look. |
| Warm natural oak tone | Works as a neutral organic-modern backdrop: warm but not orange, light but not gray/washed-out. |
Whole-House Installation Preferences
Minimize transitions
Preference: continuous flooring through kitchen, living, hallways, primary bedroom, and WIC where the product, site conditions, and installation plan support it. T-molds in ordinary doorways are less desirable aesthetically, but expansion requirements and manufacturer guidance should drive the final approach.
Manage pattern repeat
The product appears to have a limited set of printed plank faces. Worth discussing the normal layout strategy for mixing boxes and minimizing visible repeats, stair-stepping, H-joints, or identical boards landing next to each other.
Use clean trim
Preference: simple square-edge 5″–6″ painted baseboards and slim transition details. Bulky “matching” wrapped-plastic reducers are less desirable visually unless they are the best technical solution for a specific transition.
Flatten the subfloor
LVP is unforgiving over dips and humps. Subfloor flatness is an important item to review together before install, especially across the large open kitchen/living area.
Bathrooms / Tile Transitions
The three bathrooms with showers will have tile flooring, so the LVP plan should focus on clean transitions into those tile rooms rather than running LVP through them. At tile transitions — especially near any curbless shower condition — a flush, thin metal transition such as Schluter would be preferred over a bulky LVP T-mold where technically appropriate. Ideally the metal finish coordinates with the house’s accent finish.
Stairs
Stair Preference: Flush Nosing
Preference: flush stair nosing rather than overlap nosing, if compatible with the Gaia product and stair conditions. This gives the cleanest, most architectural stair edge.
- Overlap nosing: visible lip sits on top of the plank; less preferred visually and may create a raised edge depending on the profile.
- Flush nosing: sits level with the tread plank and creates a sharper, more architectural stair edge.
- Silhouette: the preferred look is square/eased rather than rounded bullnose, which reads more traditional.
Gaia stair-nose item to review
If using Gaia’s proprietary matching flush stair nose, it would be helpful to review how that profile is supported at the front edge. Some LVP stair-nose profiles benefit from additional backing/support so the nose cannot flex under foot traffic.
Stair options to discuss
- Solid white-oak treads: stained to coordinate with Gaia “Sole.” This may give the most durable and high-end stair feel if budget and schedule allow.
- Gaia LVP stair system: Gaia “Sole” treads with flush nosing, appropriate nose support, and coordinated color/pattern matching.
Risers
- Wood-look risers: Gaia planks on risers for a monolithic MCM stair block.
- Painted risers: risers painted the same warm white as the baseboards for a crisper, brighter organic-modern look. This may be better if the stair area is dark and a full wood wrap would feel tunnel-like.
Discussion Items for the Flooring Contractor
- Whether Gaia eTerra “Sole” can be installed continuously through the main areas without T-molds, given product limits and expansion requirements.
- Subfloor flatness tolerance for this product and how any leveling work should be handled.
- Best stair approach for this line: Gaia proprietary nosing, another flush-nose detail, or solid white-oak treads stained to coordinate.
- If using Gaia stair nosing, whether the profile needs additional backing/support at the front edge.
- Layout approach for minimizing visible plank repeats, stair-stepping, and H-joints.
- Best detail for transitions from LVP into the three tile-floored bathrooms with showers, especially whether a flush Schluter-style metal edge is appropriate.
Underlayment / Vapor Barrier
Preference: no additional padded underlayment
Gaia eTerra “Sole” already has an attached high-density IXPE antimicrobial pad. The key installation preference is to avoid adding any separate padded underlayment beneath it, because extra cushion can create too much vertical deflection at the click-lock joints.
- Reason: extra padding can let the plank flex more under concentrated foot traffic, increasing stress on the locking joints.
- Manufacturer guidance: Gaia’s underlayment guidance says not to add extra padding/underlayment because it can void the warranty and may cause floor failure over time.
- Concrete slab / lower floor: use a standard non-padded 6 mil polyethylene vapor barrier only, with seams overlapped and taped per manufacturer/installer practice.
- Plywood or OSB upper floor: no additional underlayment or vapor barrier unless Gaia’s current instructions or site conditions call for something different.
- If hollow spots are noticed: treat that as a subfloor flatness/leveling issue to review, not a reason to add padding.
Underlayment note
“I checked Gaia’s guidance for eTerra, and because the planks already have integrated IXPE padding, I’d like to avoid any additional padded underlayment so we protect the warranty and minimize joint deflection. For the slab areas, my understanding is a standard non-padded 6 mil poly vapor barrier is the right approach; for the upper floor, no added underlayment unless you see a product- or site-specific reason. Please let me know if you read Gaia’s current instructions differently.”
Wall / Trim Color Note
Because “Sole” is warm-toned, pair it with a crisp warm/neutral white rather than a blue-gray white. Candidate directions from the discussion: Benjamin Moore Simply White, or Swiss Coffee reduced to roughly 75% strength. Verify against actual floor, cabinet, countertop, and lighting samples before committing.
Source: summarized from the shared Sidekick Studio flooring discussion, especially the layout, product, and stair guidance.