Ventura Entry Portico Repair
Entry porticoExterior repairBeam TBDVG fir wrapStructural TBD
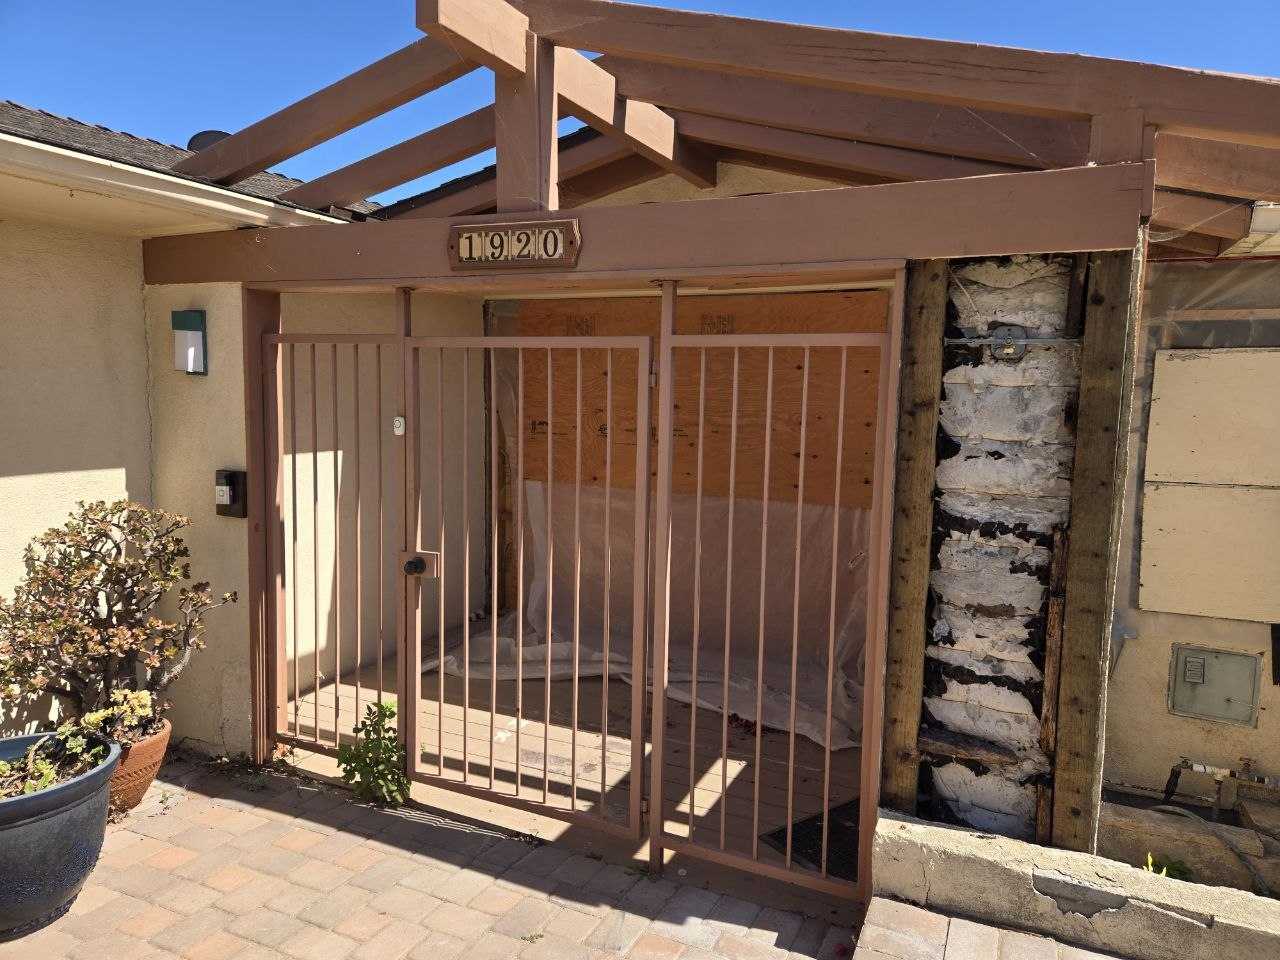
Goal: remove the security gate and small side walls before the stucco repair; doing that requires replacing the existing rotted entry header with a properly sized new beam assembly.
Current direction: replace the rotten beam with an engineer-specified header, preferably pressure-treated if it can stay under 10" tall, otherwise LVL. Either beam type should be boxed/wrapped in clear vertical-grain fir.
Reference Photos and Plan Markup
Problem
- The existing entry beam/header is rotted.
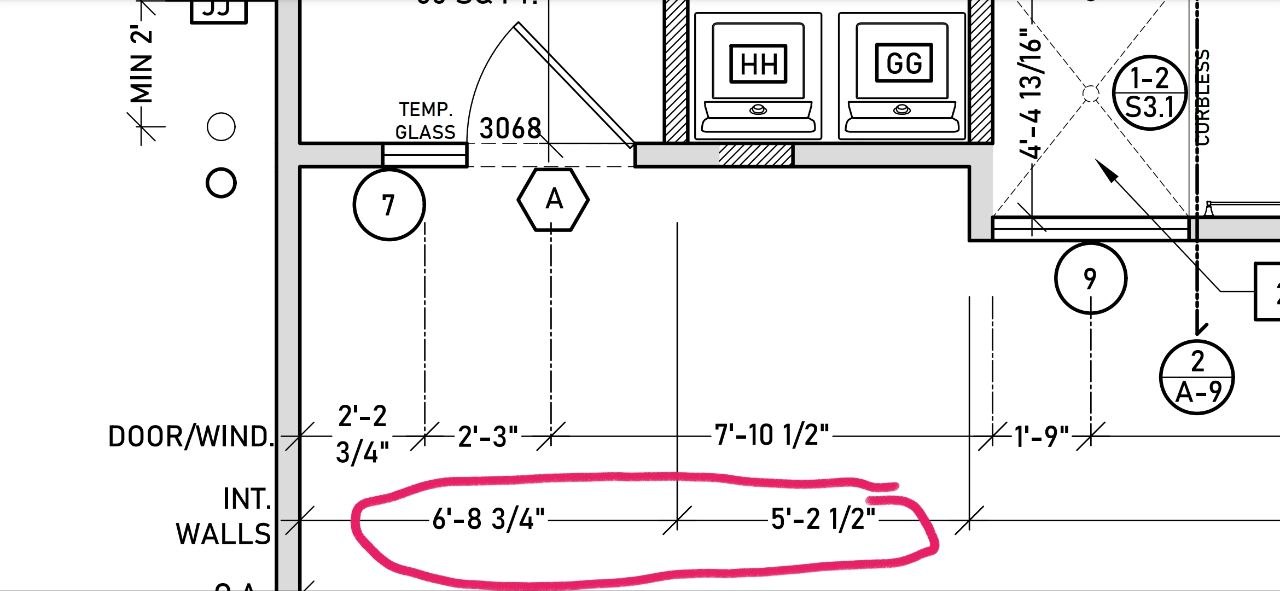
- The gate and short side walls are planned for removal, which increases the structural span the new beam must carry.
- The top of the beam is only about 90″, so added beam depth quickly reduces head clearance; the replacement should prioritize a shallow engineer-approved profile.
Recommended Solution
Replace the rotted beam/header with an engineer-specified assembly, preferably pressure-treated if it can stay under 10" tall; otherwise use LVL. Box/wrap either beam type in clear vertical-grain Douglas fir and flash the top of the beam. The structural beam can be installed first, with the fir wrap added later if that works better for stucco and paint sequencing.
| Element | Recommendation |
|---|---|
| Primary beam | Use an engineer-specified beam sized for the increased span and the tight head-clearance condition. Pressure-treated lumber would be preferable to LVL if the engineer can keep the beam under 10" tall; LVL remains the fallback if it is needed to keep the profile shallow while carrying the span. Whichever structural beam is used, box/wrap it in clear vertical-grain Douglas fir. |
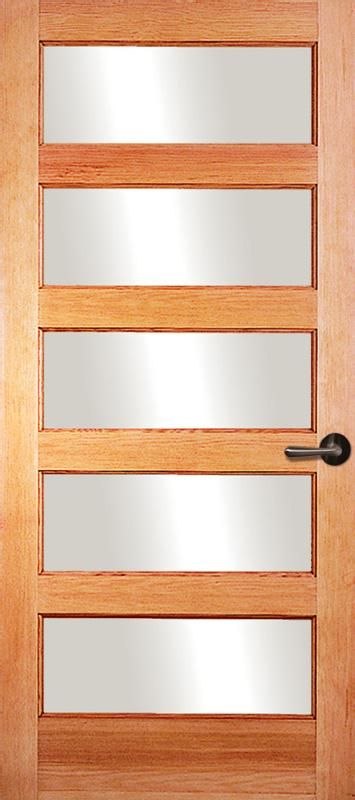
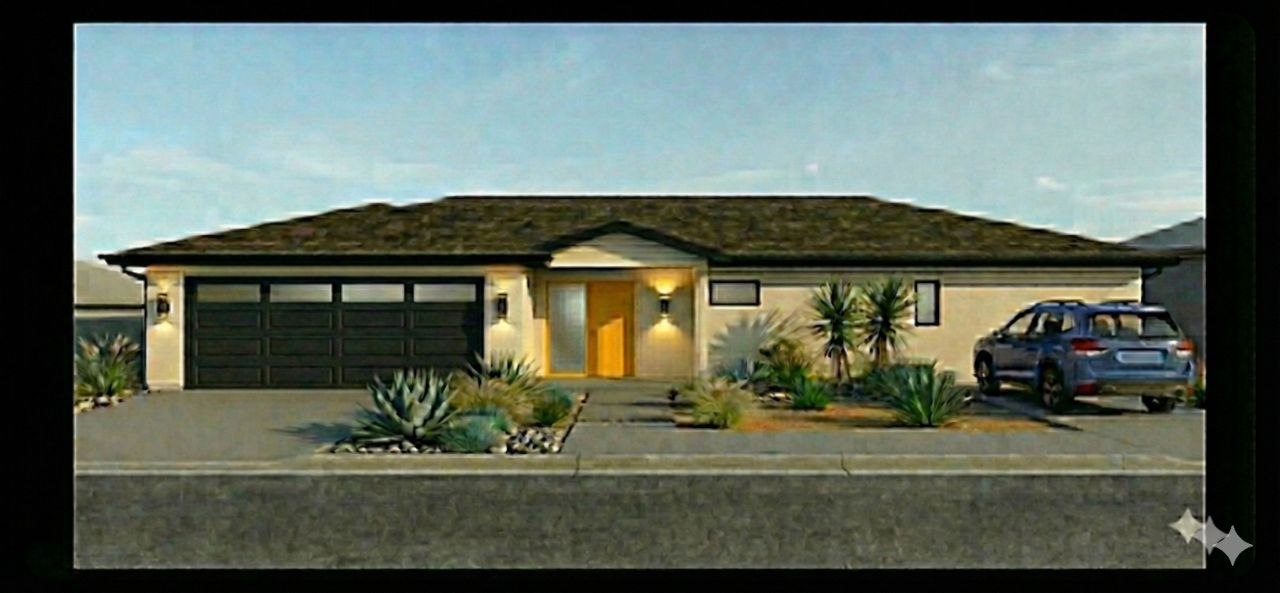
| Finish strategy | Wrap the header in 1x clear VG fir with 45-degree mitered corners so no end grain is exposed. Stain the fir to relate to the front door. Paint the rafters and secondary wood above a matte or satin charcoal so the existing roof structure recedes. |
| Weather protection | Add matte black or charcoal anodized aluminum flashing over the beam/fir assembly. The cap should include a small drip edge, roughly ¼" past the sides, so water sheds clear of the fir face instead of tracking down and staining or rotting the wrap. |
| Connections | Use hidden or visually quiet structural fasteners where possible. In coastal exposure, use stainless or otherwise coastal-rated hardware specified by the engineer/contractor. |